



Orthopaedic Associates of Michigan
Grand Haven Tenant Improvements
Orthopaedic Associates of Michigan — Grand Haven Tenant Improvements
Services
Details
14000
sq. ft.
Details
14000
sq. ft.
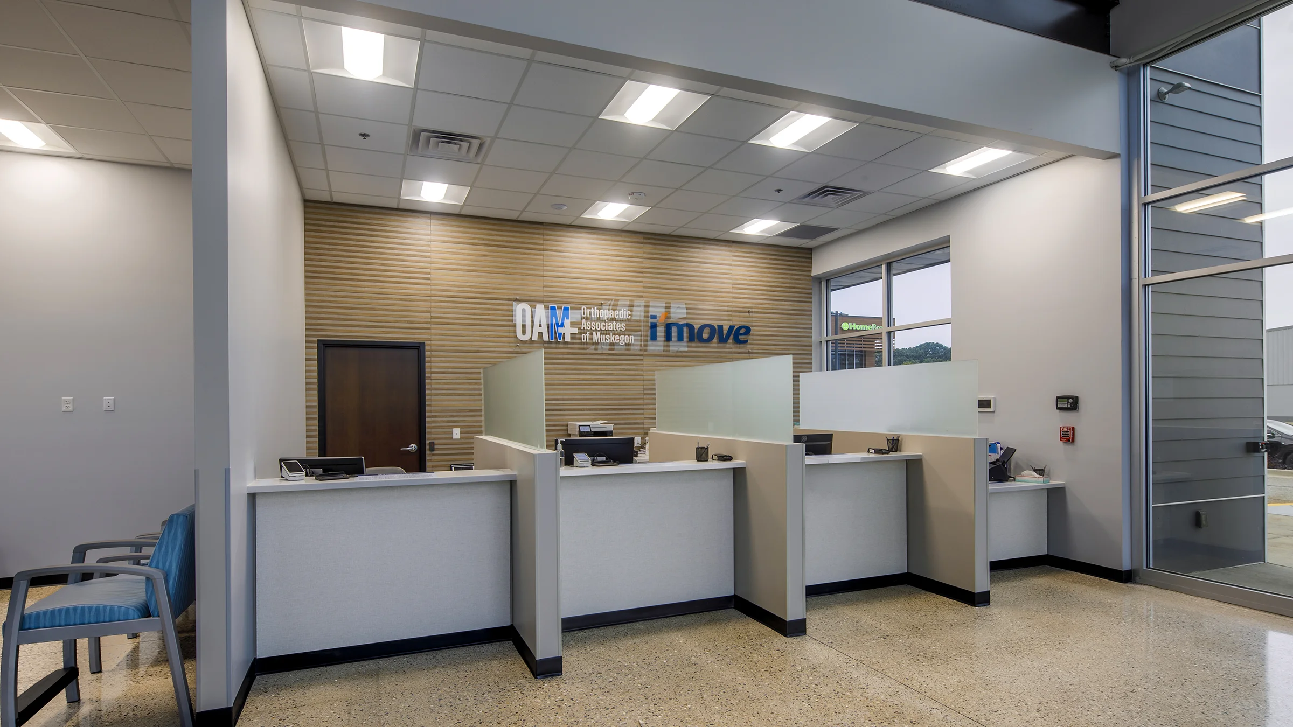
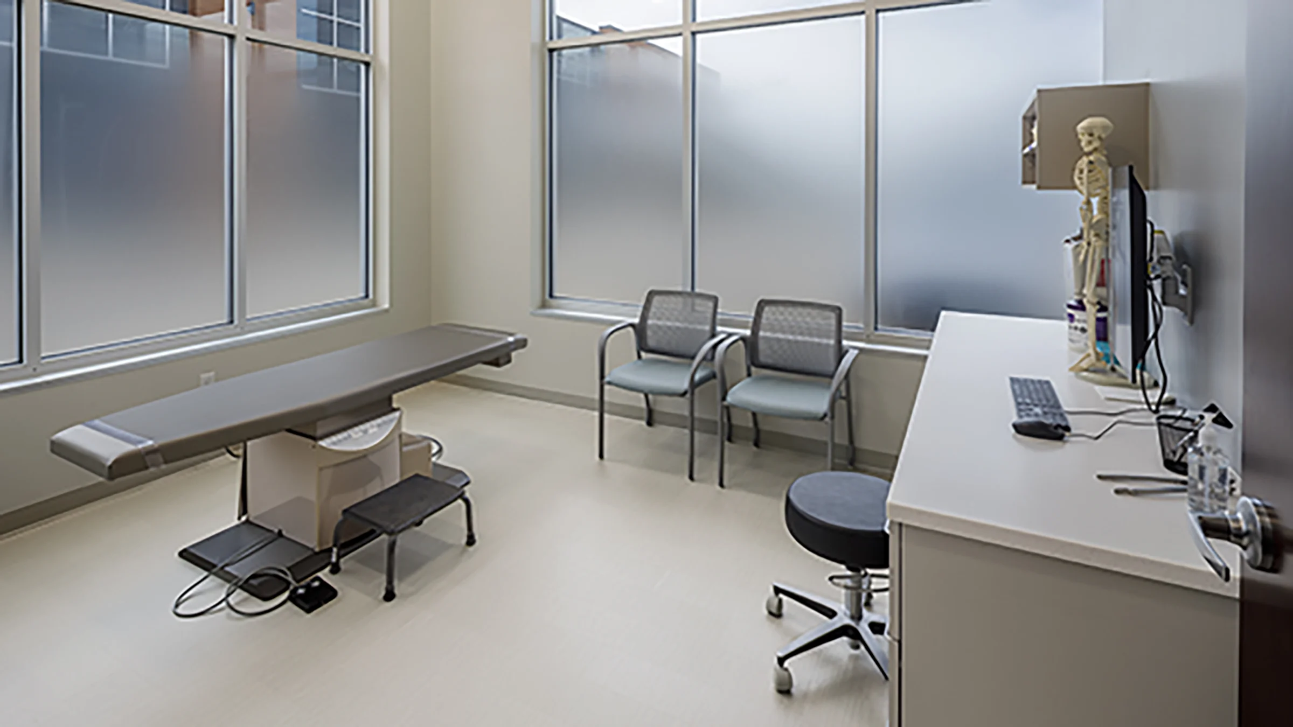
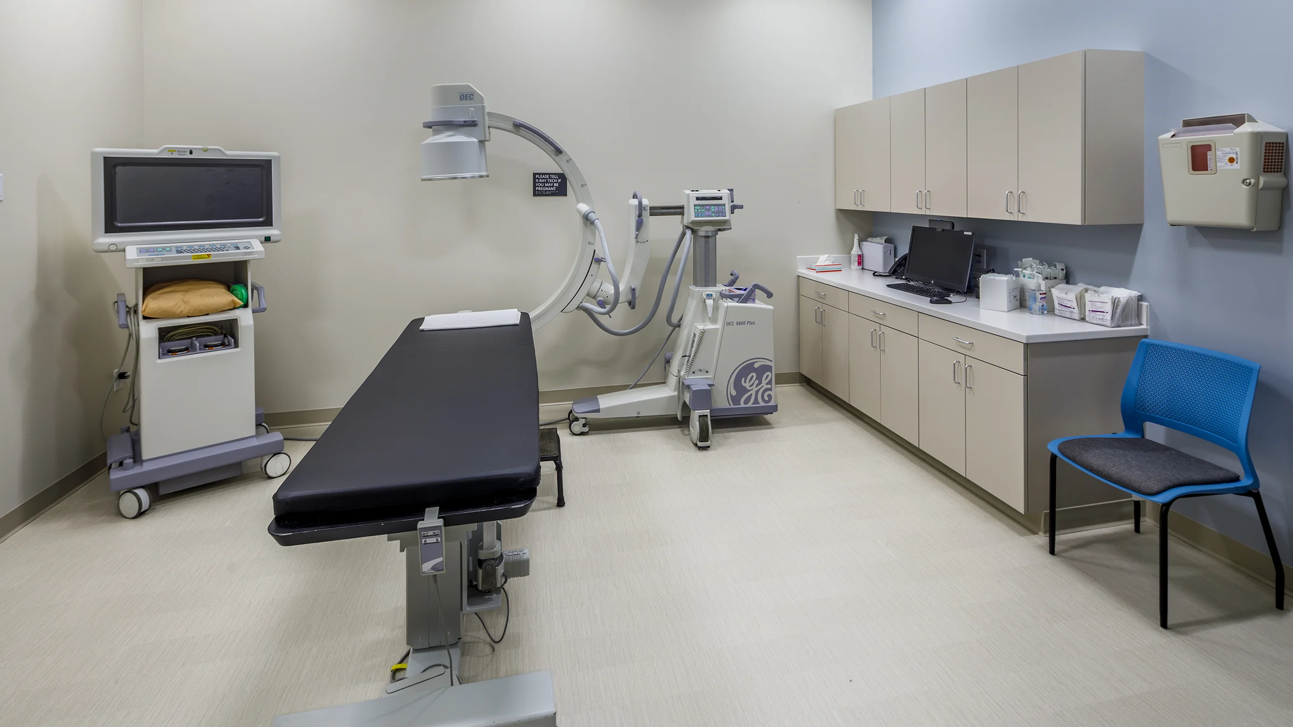
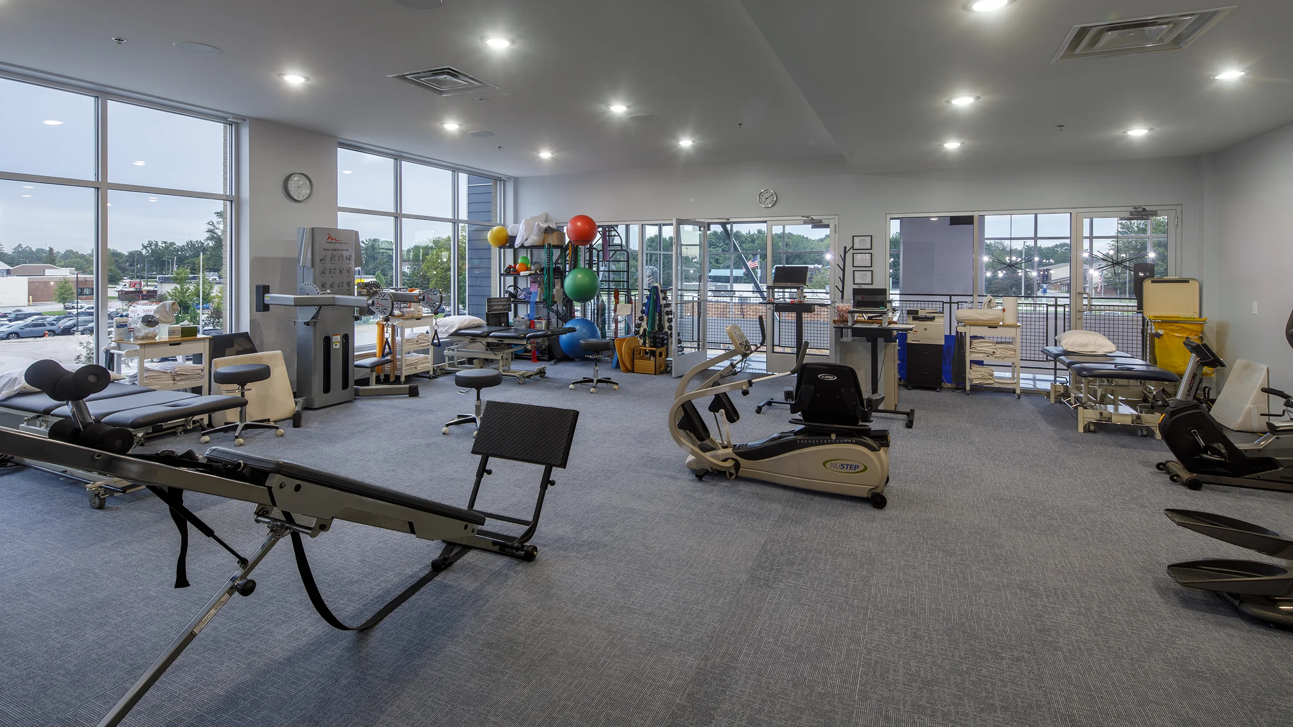
This project involved a full interior renovation of an approximately 14,000 sq. ft. two-story building to create a modern, fully functional medical office environment. Interior spaces were reconfigured to support clinical workflows, patient circulation and staff efficiency. Specialized construction considerations were made to accommodate on-site X-ray equipment allowing for safe, compliant and efficient patient care and provider operations.
- Full interior renovation
- Specialized construction for X-ray equipment

No items found.
Multi-Unit + Hospitality
Civic + Community
Manufacturing
Workplace
Rockford Earns Three ABC Excellence in Construction Awards for West Michigan Projects

No items found.
Building Up: Rockford’s Approach to Complex High-Rise Innovation


Let’s work together.

